
Computational Schematic Design: Automating MEP Equipment Schedules via Parametric Constraints
Structural Engineering | Eurocode | Analytical Drift | GlyphAI | Robot Structural Analysis | BIM Level2 | Structural Integrity | AI Workflows | AI For Professionals
Description
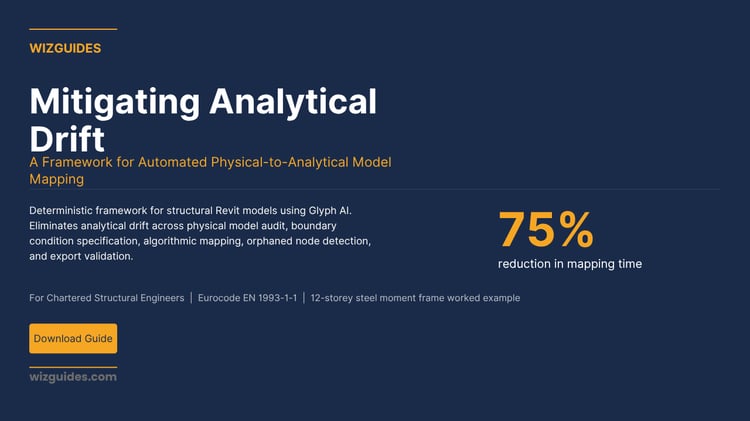
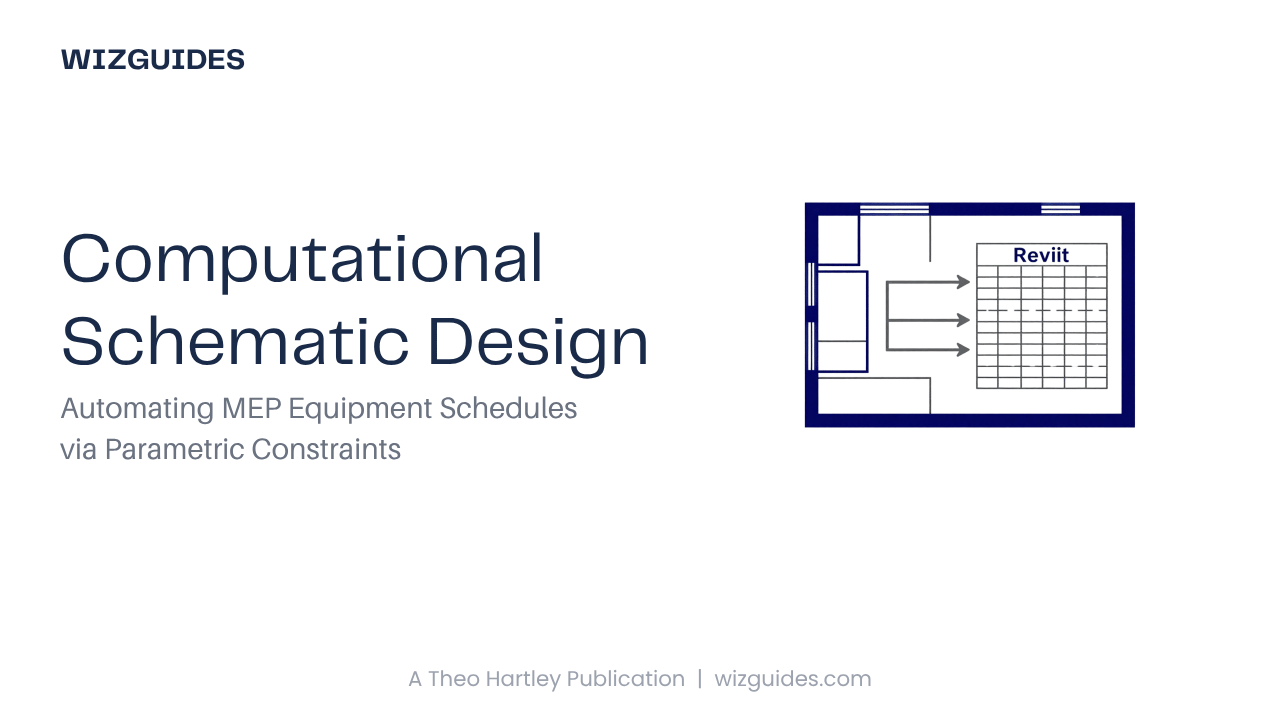
How MEP Engineers Use Glyph AI and Revit to Automate the Data-Entry Phase — Generating Preliminary Equipment Schedules from Spatial Data in Minutes, Not Days.
This guide provides MEP engineers with a structured, standards-referenced methodology for automating the preliminary equipment schedule generation process during early-stage schematic design. The workflow employs deterministic parametric rule-mapping — not generative AI — to extract spatial data from the architectural Revit model and apply ASHRAE 62.1, ASHRAE 90.1, ASHRAE HOI 2021, and IEE Wiring Regulations BS 7671 engineering formulas across hundreds of spaces in minutes.
The primary pain addressed is the manual data transfer from architectural model to Excel to Revit schedules — a process that is repetitive, time-consuming, and error-prone at a project stage where accuracy matters most. The guide is written for CEng MCIBSE and IEng MIET engineers working on commercial, residential, or mixed-use buildings who require every calculated equipment size to be traceable to a published engineering standard.
The Pain
In the first weeks of schematic design, MEP engineers do data entry. Extracting spatial data from the architectural Revit model. Applying ASHRAE formulas in Excel. Typing the results back into Revit schedules. Room by room. Floor by floor. For an eight-storey office building with 192 spaces, this is a week of repetitive, error-prone work. A transcription error in a room volume produces an undersized AHU. A missed occupancy load produces a VAV box too small for the zone.
Every calculated value has to be traceable to a published engineering standard — ASHRAE 62.1, ASHRAE 90.1, BS 7671. You are doing the work of a data entry clerk on calculations that require professional rigour.
The data-entry phase is the bottleneck. It should not take a week.
The Academic Differentiator: Deterministic AI, Not Generative AI
MEP engineers will not accept a schedule full of approximate sizes. An AHU sized 12% below the required air change rate will fail to ventilate the occupied zone on the first hot day of summer. A transformer undersized by a single kVA rating may trip on commissioning day.
The methodologies in this bundle employ parametric rule-mapping, not generative AI. Glyph AI applies the sizing parameters defined in the Sizing Parameter Specification — ASHRAE 62.1, ASHRAE 90.1, ASHRAE HOI, BS 7671. The same architectural model with the same sizing parameters produces the same preliminary equipment schedule. The MEP Engineer reviews the calculated sizes against bespoke architectural constraints and certifies the schedule.
Glyph AI accelerates; the Engineer certifies. This is the only approach that is both technically rigorous and professionally defensible under ASHRAE, CIBSE, and IEE Wiring Regulations.
The Workflow: Four Stages, One Certified Schedule
- Stage 1 — Spatial Data Querying: The architectural model is audited. Glyph AI extracts floor areas, room volumes, zone designations, and occupancy loads from the architectural Revit model — systematically, across all spaces, in minutes.
- Stage 2 — Algorithmic Sizing Logic: Glyph AI applies the engineering formulas defined in the Sizing Parameter Specification. ASHRAE 62.1 Ventilation Rate Procedure. ASHRAE 90.1 Lighting Power Density. ASHRAE HOI heat gain coefficients. BS 7671 diversity factors. Every parameter approved by the MEP Engineer before the run.
- Stage 3 — Automated Schedule Population: Glyph AI generates AHU, VAV, FCU, transformer, and distribution board families in Revit and populates the schedule parameters — CFM, kW, kVA, voltage, connection sizes. A variance check flags any discrepancy greater than 2%.
- Stage 4 — Engineering Refinement: The MEP Engineer reviews every calculated size against bespoke architectural constraints. Adjustments are documented in the Schedule Amendment Register. The certified preliminary schedule is the Engineer's professional output.
BS 7671 and ASHRAE: The Regulatory Context
The workflow is grounded in published standards:
- ASHRAE 62.1-2019 — Ventilation Rate Procedure: zone outdoor air rate as higher of Per Person (Rp × Pz) and Per Area (Ra × Az) components. Section 6.2.5.2 for system ventilation diversity.
- ASHRAE 90.1-2019 — Lighting Power Density per Table G3.1. Fan power limitations per Table 10.8-1.
- ASHRAE HOI 2021 — Heat gain estimation: solar, transmission, lighting, equipment, occupants, infiltration. CLF methodology per Chapter 18.
- CIBSE Guide A/B/C — UK environmental design parameters, F7 minimum filter grade for outside air, data centre HVAC.
- BS 7671:2018+A2:2022 — Diversity factors (socket outlets: 0.4 + (60/n)), cable sizing, volt drop (3% sub-mains, 5% finals), earth loop impedance.
The Worked Example: Amara Okonkwo
Amara Okonkwo, CEng MCIBSE. Eight-storey commercial office. 192 spaces. 4 AHUs. Level 1 lobby with 60% south-glazed facade — the bespoke architectural constraint requiring Engineering Refinement.
The calculation (ASHRAE 62.1-2019):
- Per Person: 5.0 × 80 occupants × 2 floors / 0.85 diversity = 941 L/s
- Per Area: 0.6 × 864m² × 2 floors = 1,037 L/s
- Per Area governs → AHU-1 Design CFM = 1,037 L/s
The Engineering Refinement: Level 1 lobby: 60% south-glazed facade. ASHRAE HOI solar gain calculation: +18% additional cooling load. AHU-1 adjusted to 1,223 L/s. Cooling coil upgraded from 85 kW to 100 kW. Documented in the Schedule Amendment Register.
The results:
| Metric | Traditional Manual | Automated |
|--------|-------------------|-----------|
| Spatial data extraction | 3 working days | 4 minutes |
| Excel sizing calculations | 4 working days | 8 minutes |
| Revit schedule population | 5 working days | Minutes |
| Total | 12 working days | 2 working days |
| Transcription errors | 5–8 (estimated) | 0 |
| Time saving | — | 83% |
| Cost saving | — | £9,500 |
What's Inside the Bundle
Guide-Workbook
The methodology, the workflow and worked example, and five exercises. Takes you from the architectural model audit through to the certified preliminary schedule.
Prompt Pack — Copy-Paste Frameworks
- Spatial Data Query Specification template.
- HVAC Sizing Parameter Specification template.
- Electrical Sizing Parameter Specification template.
- Glyph AI prompts for AHU/VAV/FCU/pump sizing.
- Automated Schedule Population protocol.
- Schedule Export Verification template.
- Engineering Refinement protocol.
- Schedule Amendment Register and Certification document.
Who It's For
CEng MCIBSE and IEng MIET MEP engineers working in building services consultancies on commercial, residential, or mixed-use projects who must produce preliminary equipment schedules at RIBA Stage 2 (Concept Design).
You already know ASHRAE 62.1, ASHRAE 90.1, CIBSE Guide, and BS 7671. You are not looking for someone to design the building. You are looking for a way to eliminate the data-entry phase.
Compatible with: ASHRAE 62.1-2019, ASHRAE 90.1-2019, CIBSE Guide A/B/C, BS 7671:2018+A2:2022, Revit 2022–2024, BIM Level 2 maturity requirements (PAS 1192-2:2013), RIBA Plan of Work 2020, June 2026
Download the Guide-Workbook + Prompt Pack Bundle
The bundle for MEP engineers who need both the methodology and the copy-paste frameworks. The guide gives you the why and the how; the prompt pack gives you the templates you can use (and reuse) on your next project.
Two-part bundle: Combined Guide-Workbook (comprehensive) + Prompt Pack (copy-paste templates)
Includes:
- Full guide-workbook with methodology, worked example, and workflows
- Complete prompt pack with prompts for every stage of the workflow
- Automated Schedule Population protocol
- Schedule Export Verification template
- Engineering Refinement protocol
- Schedule Amendment Register and Certification document
---
© 2026 Theo Hartley | WIZGUIDES
⚖️ Practical AI for Professionals ⚖️