

The introduction of spatial scheduling into a CPM-based planning practice is not simply a tool adoption decision. It involves the APM Body of Knowledge, BIM execution planning, and the professional standards that govern how programme management tool...
Read More
The BIM coordination meeting has finished. The clash report has been reviewed. Twenty clashes have been flagged as critical — they require formal Design Coordination Memos to be issued to the design team. Each memo must: describe the spatial conflic...
Read More
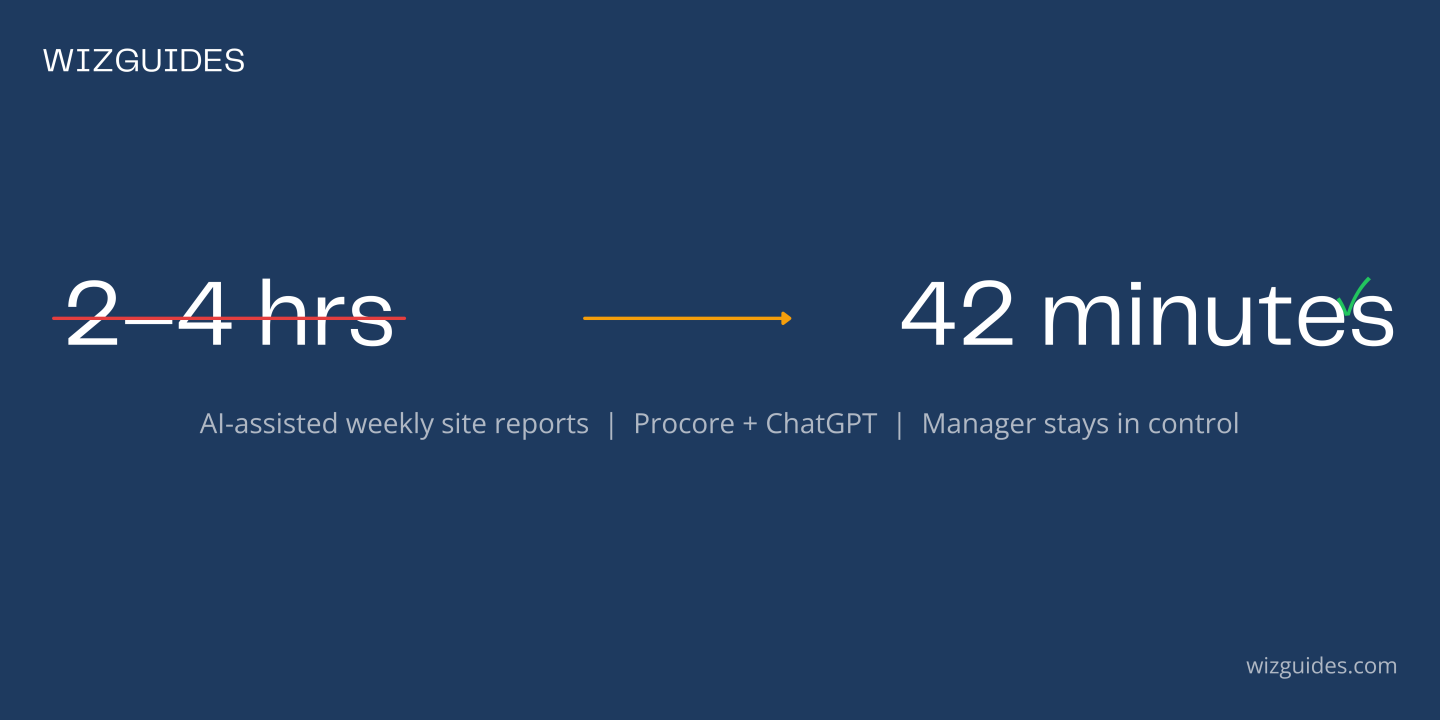
The weekly site status report is the site manager's formal record of how the project is progressing. It carries their name. It carries their sign-off. And if something goes wrong on site — a safety incident, a programme deviation, a quality fai...
Read More
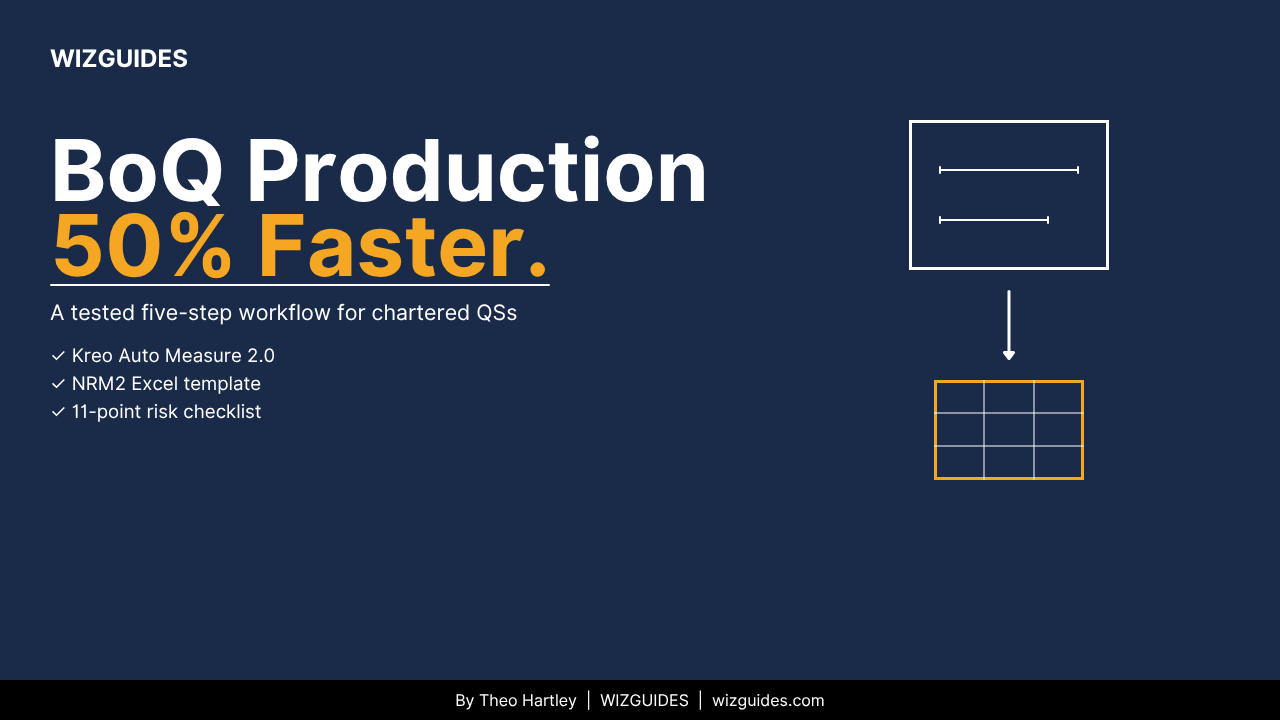
The RICS New Rules of Measurement (NRM2) is the current standard for detailed measurement of building works in the UK. It is not a style guide. It is not a recommendation. For RICS-commissioned bills of quantities, it is the required format — the st...
Read More

A tender package goes out to five subcontractors. By the return deadline, five replies have arrived. They are all different. One subcontractor has sent a polished PDF schedule — a numbered table with line items, quantities, units, and rates, formatt...
Read More
The financial or commercial manager who validates a QS's contingency figure is exercising professional judgement — not rubber-stamping an AI output. The fact that AI assistance was used in the analysis does not change this. It changes how the a...
Read More
An RFI response is not just a technical communication. Under the JCT Standard Building Contract 2016 and the NEC4 Engineering and Construction Contract, it can be a legally operative document — one that, if it misinterprets a specification clause or...
Read More
Design changes are the single most disruptive force in construction cost management. They arrive without warning, arrive too frequently, and carry commercial consequences that ripple through the entire project. A revised structural layout. A client-...
Read More
The workflow has four steps. Each one is simple. The sequence is what makes it work. Step 1: Pre-Deployment Configuration Before the first scan, the Building Safety Officer defines the monitoring zones and configures the safety matrix in Buildots. T...
Read More
The protocol has four steps. The sequence is non-negotiable: configure the model first, time the walksecond, let the AI third, certify last. Skipping steps is where coverage gaps come from. Step 1: BIM Target Object Configuration The Regulatory Comp...
Read More

The defects liability period is where the inspection evidence gap costs money. The workflow that prevents that gap has four steps, and they must happen in sequence. Step 1: Baseline Capture at Practical Completion The Building Inspector opens the Op...
Read More
A large care home or residential block may have 240 or more fire doors. Each one requires individual assessment: intumescent strips present and correct, cold smoke seals intact, self-closer functioning, gap under door not exceeding 3mm, door leaf an...
Read More

The Construction (Design and Management) Regulations 2015 Regulation 18(2)(e) states that every contractor must ensure that emergency routes and exits are kept free from obstruction and in efficient working order. The provision is brief. The enforce...
Read More
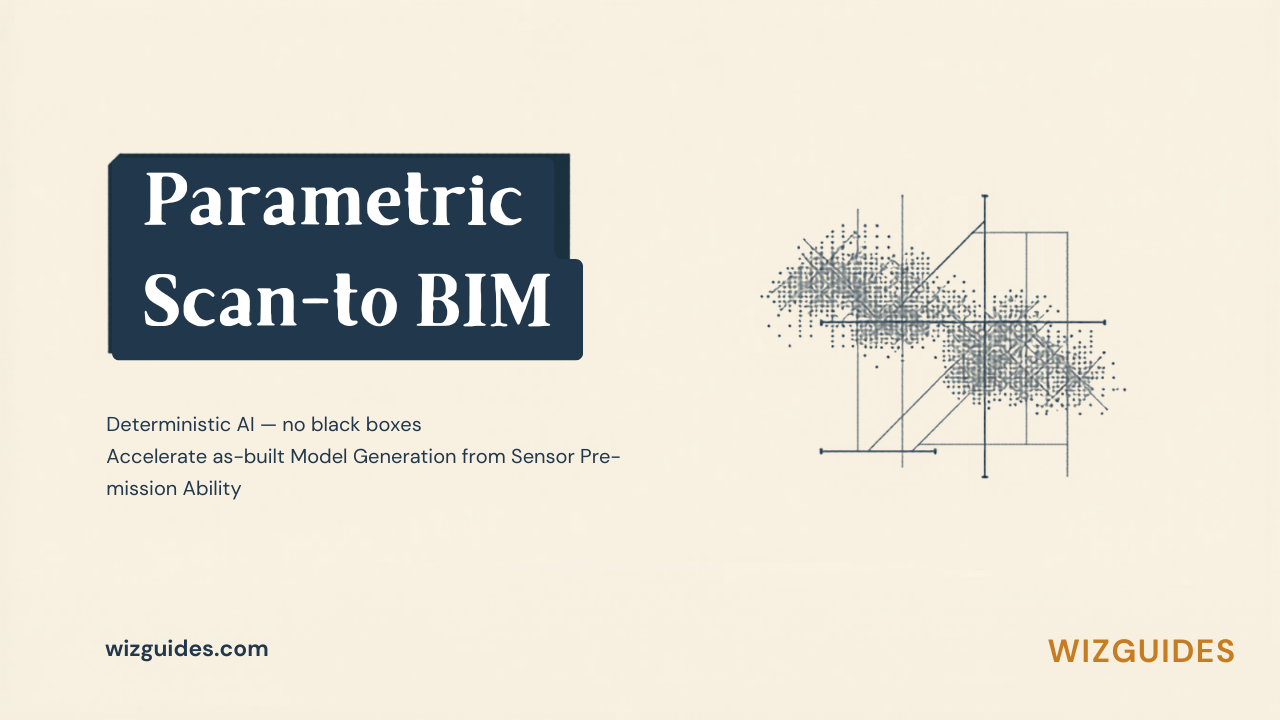
The parametric scan-to-BIM workflow has four steps. The sequence is non-negotiable: quality assessment first, parameter configuration second, extraction execution third, targeted validation fourth. Skipping steps is where the unreliable results come...
Read More

The automated physical-to-analytical mapping workflow has four steps. The sequence is non-negotiable: audit first, boundary conditions second, mapping execution third, error detection fourth. Skipping steps is where the unreliable models come from. ...
Read More