

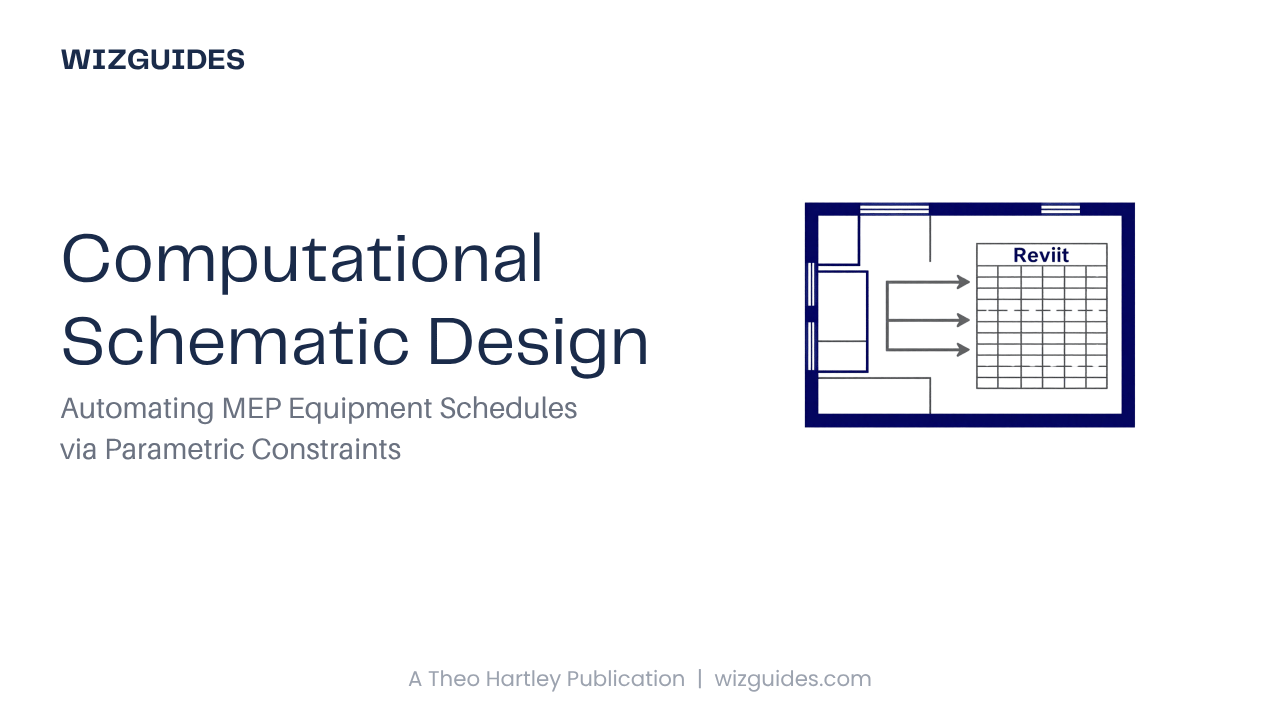
The CEng MCIBSE or IEng MIET who certifies a preliminary MEP equipment schedule at RIBA Stage 2 is not certifying a software output. They are certifying an engineering deliverable that downstream coordination depends on. The Stage 3 spatial coordina...
Read More
The design revision arrives. The cost consultant opens the revised BIM model in CostX — the version the design team issued yesterday, the one that incorporates the structural layout changes from the value engineering exercise. The previous cost plan...
Read More
The weekly site report is the site's formal record. It goes to the client, the project manager, the design team, and — if there is a dispute — to a lawyer. It shapes how the project is perceived and can be quoted in adjudication proceedings yea...
Read More
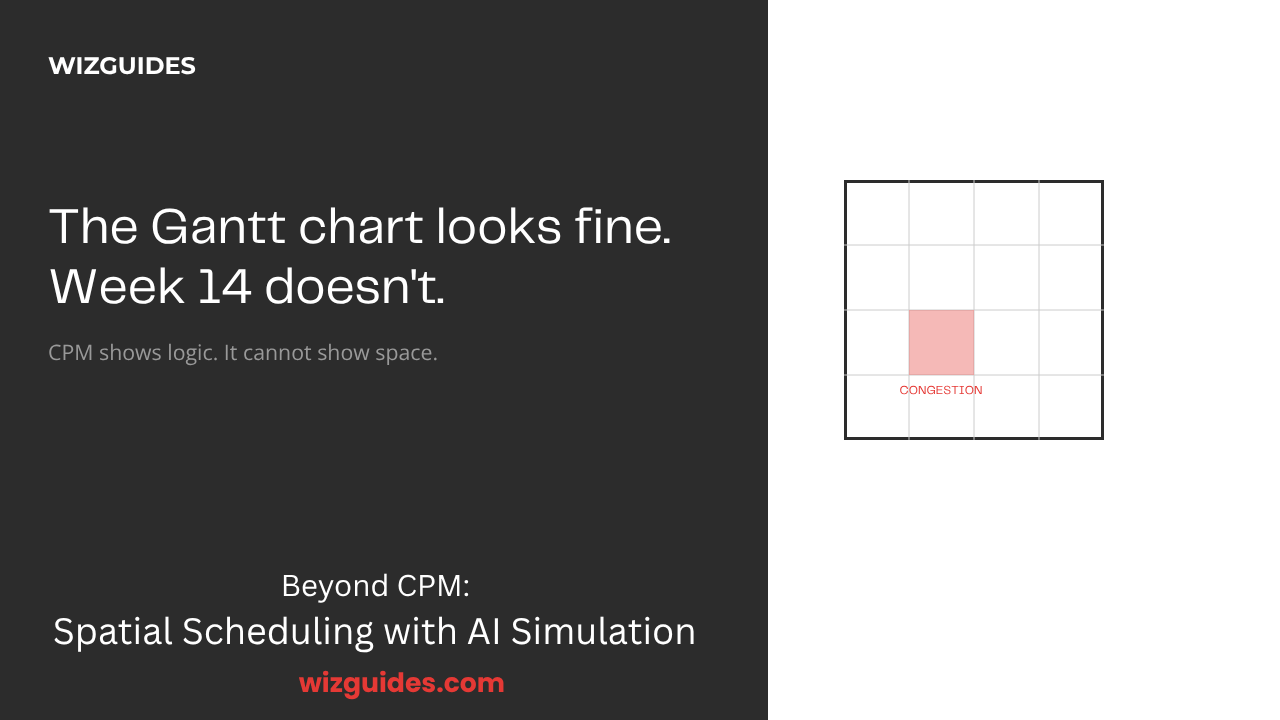
The master programme looks correct. The Gantt chart is clean. Every activity has its predecessors, its logical dependencies, its float calculated to the day. The schedule has been reviewed, approved by the client, and issued to the supply chain. And...
Read More
The Design Coordination Memo is one of the most consequential documents in a BIM-based construction project. It is also one of the most legally exposed. A memo that requests design direction from the Architect or Structural Engineer is a professiona...
Read More
Here is a number worth sitting with: QS firms report that their chartered surveyors spend 50–70% of their time on measurement and takeoff activities — particularly at RIBA Stages 4 and 5, when design information is most detailed and cost certainty m...
Read More

There is a specific version of ChatGPT that can read uploaded PDFs, run code against that data, and produce structured output. It is called ChatGPT with Advanced Data Analysis — previously available as a separate beta feature, now integrated into th...
Read More
A quantity surveyor delivers a completed cost estimate — a dense Excel workbook spanning 20 or 30 trade packages, each with detailed rates and quantities. The figure is accompanied by a contingency sum: 10%, applied as a blanket uplift to the base e...
Read More
On every construction project of meaningful scale, the Request for Information — the RFI — is the primary channel through which subcontractors communicate technical queries to the design team. When a discrepancy is spotted on site, when a drawing co...
Read More
Here is a question worth asking your studio's next design review: how many massing options did you genuinely test before recommending a direction to the client? If the honest answer is two — maybe three — you are not alone. That is the industry...
Read More
The standard of finish in a JCT contract is defined by three things: the specification, the drawings, and the phrase "to the employer's reasonable satisfaction." The first two are specific. The third is deliberately not. The deliberate ...
Read More
The Fire Safety Act 2023 and the updated PAS 79-1:2020 methodology have raised the bar for what a suitable and sufficient FRA must contain. The AI-assisted workflow has six steps, each one directly addressing a specific regulatory obligation. Step 1...
Read More
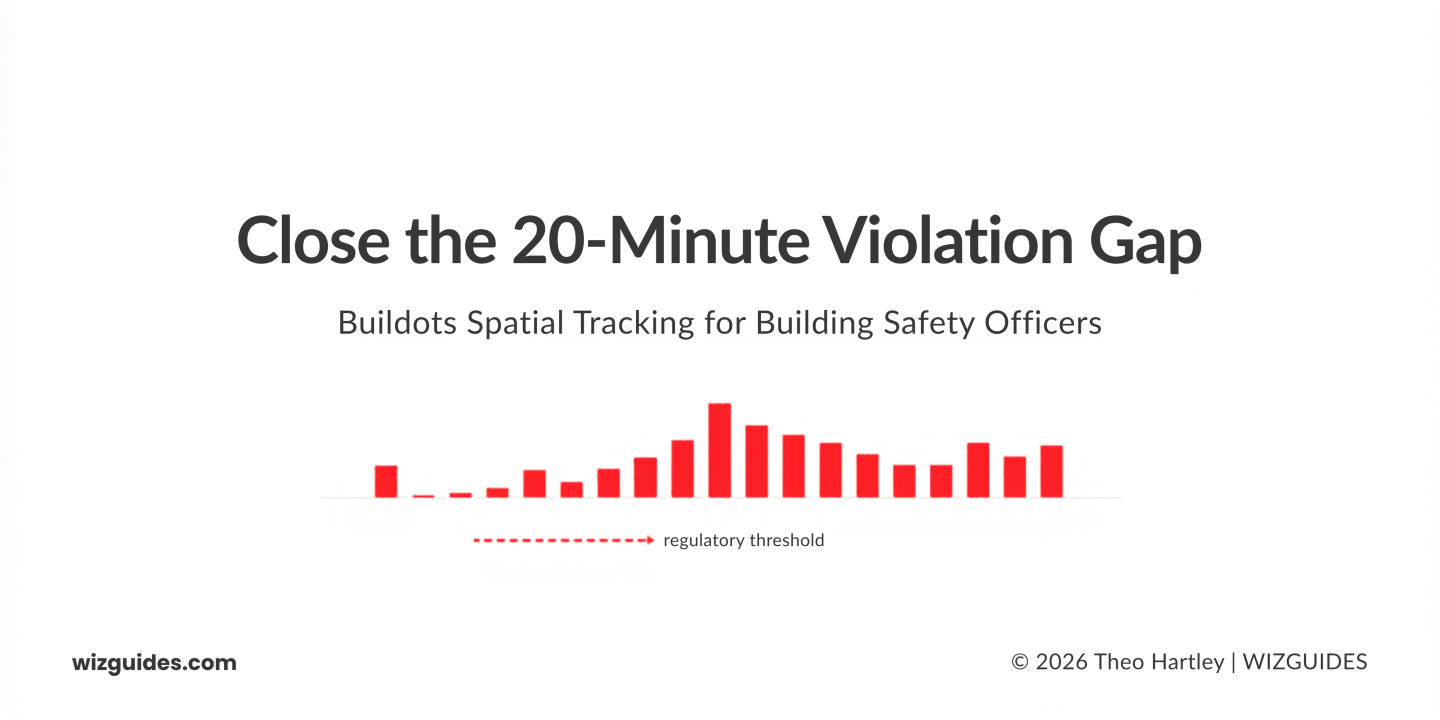
The workflow has four steps. It runs twice a day. It is the systematic answer to the transient violation problem. Step 1: Zone Classification and Digital Zoning Before the first scan, the Building Safety Officer classifies every zone on the site by ...
Read More
The RICS-qualified Building Surveyor who signs an as-built BIM model is professionally accountable for its accuracy. This is not a procedural formality. It is a professional obligation with legal and contractual standing. The model is not just a rep...
Read More
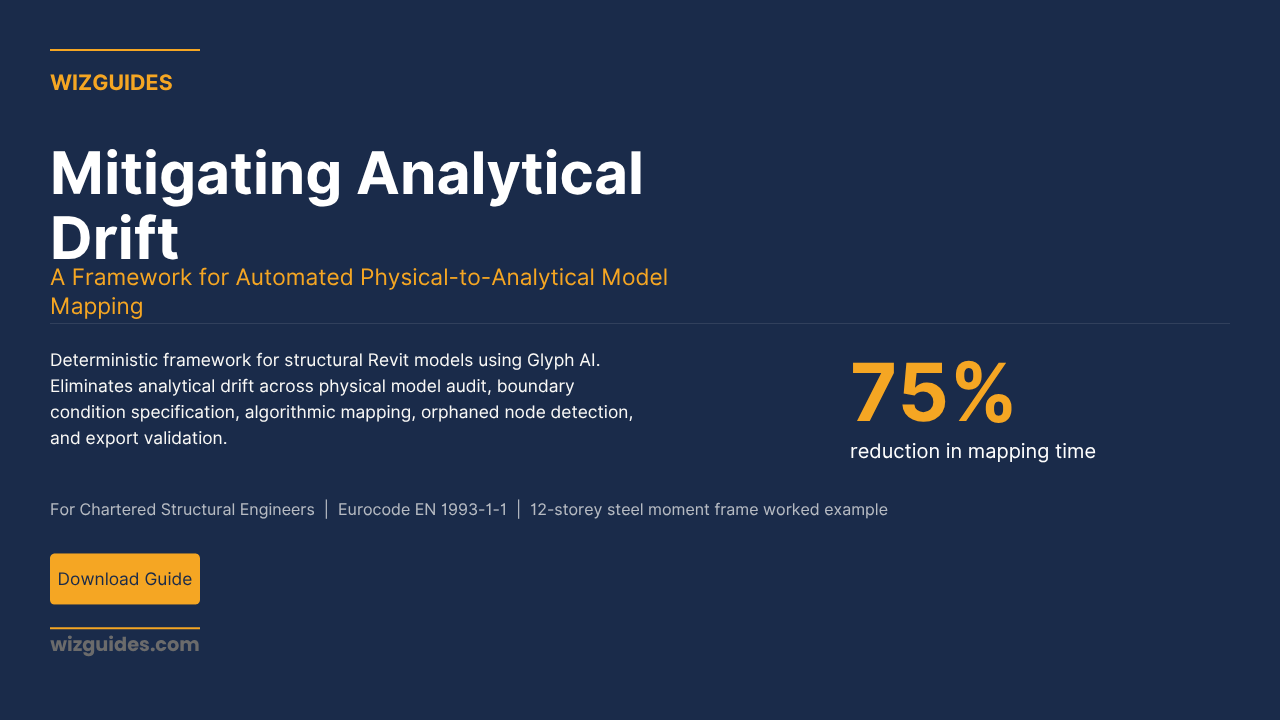
A structural engineer is working on a twelve-storey commercial tower. The physical Revit model is current — the architect's latest revision was incorporated last week. The analytical model in Robot Structural Analysis is from two months ago. Be...
Read More